Joint Public Safety Training Campus
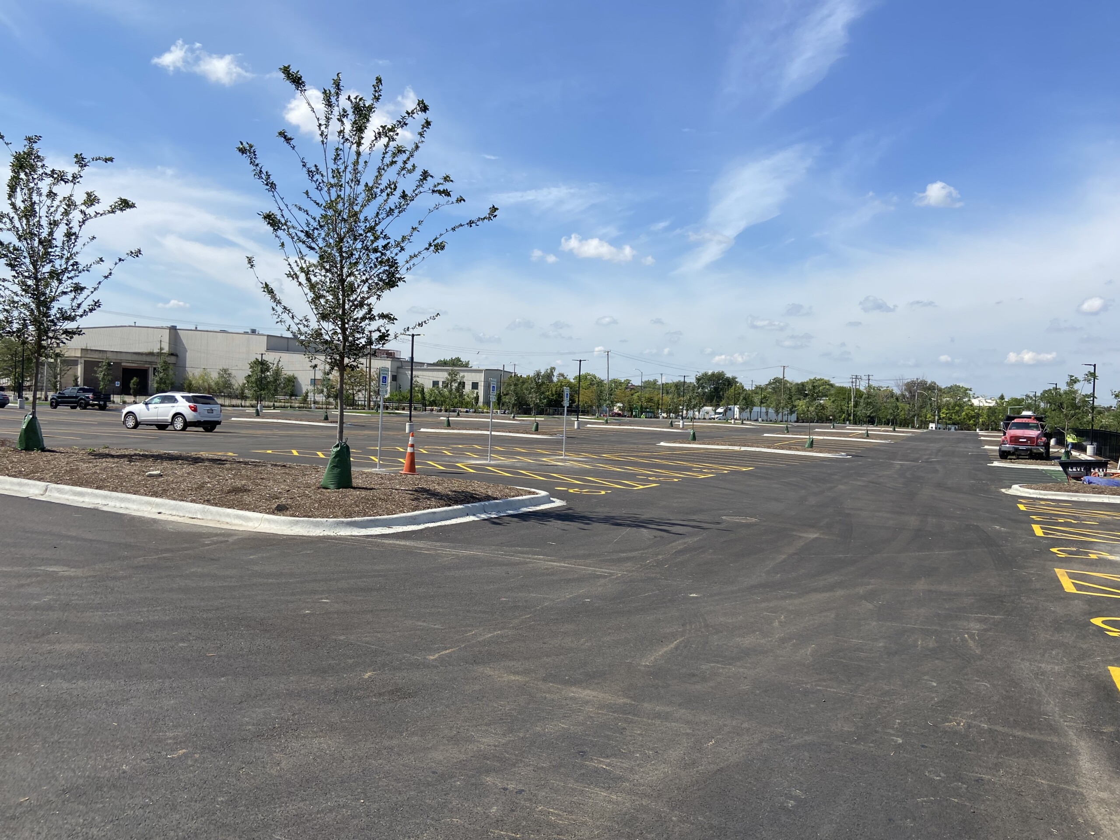
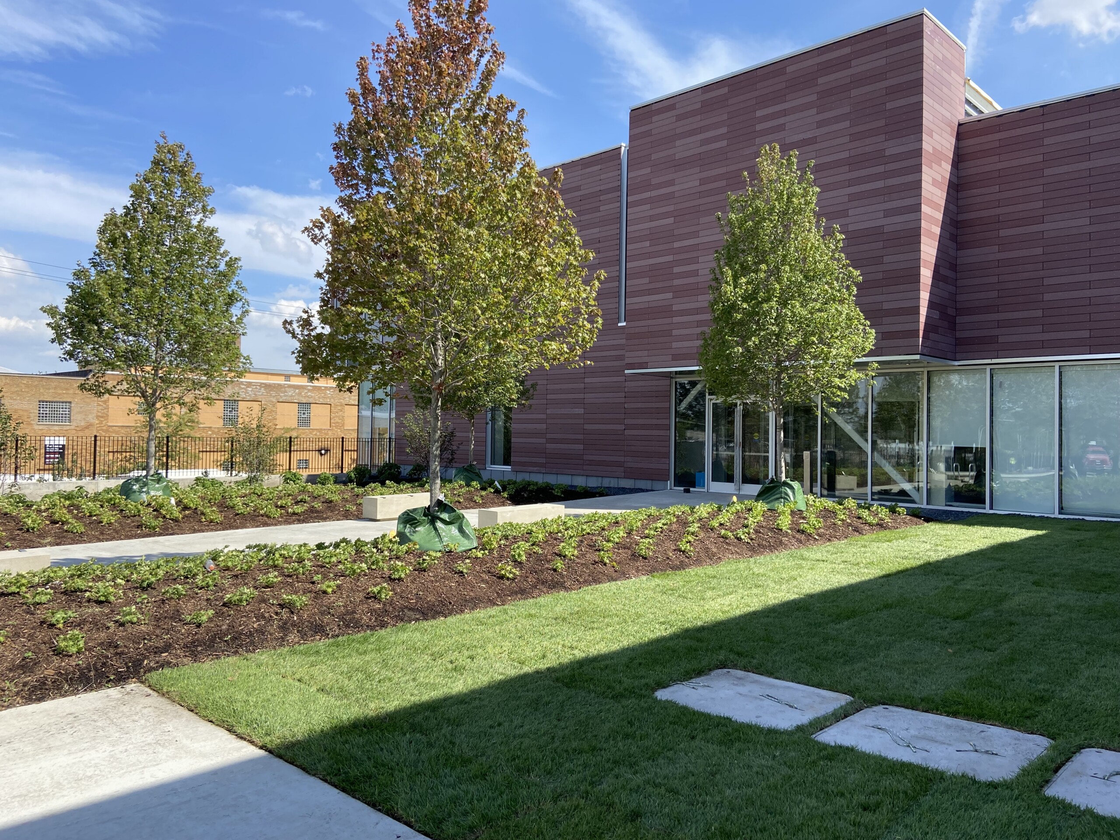
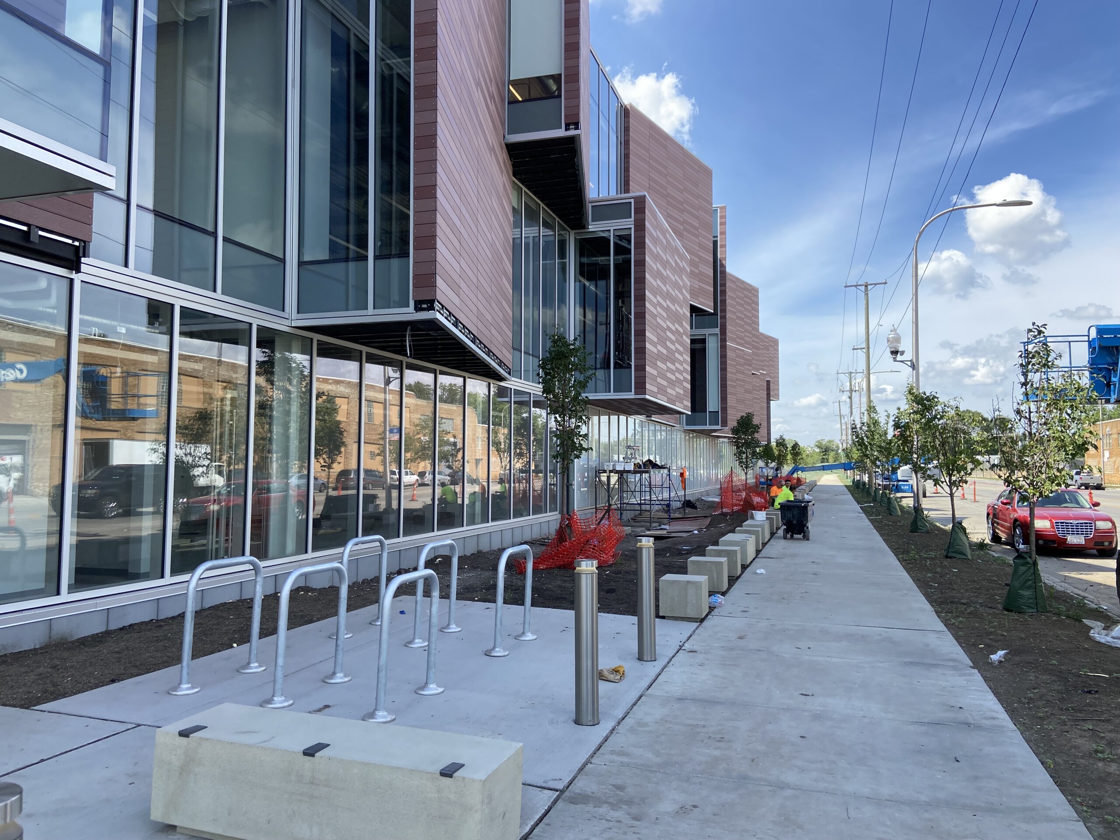
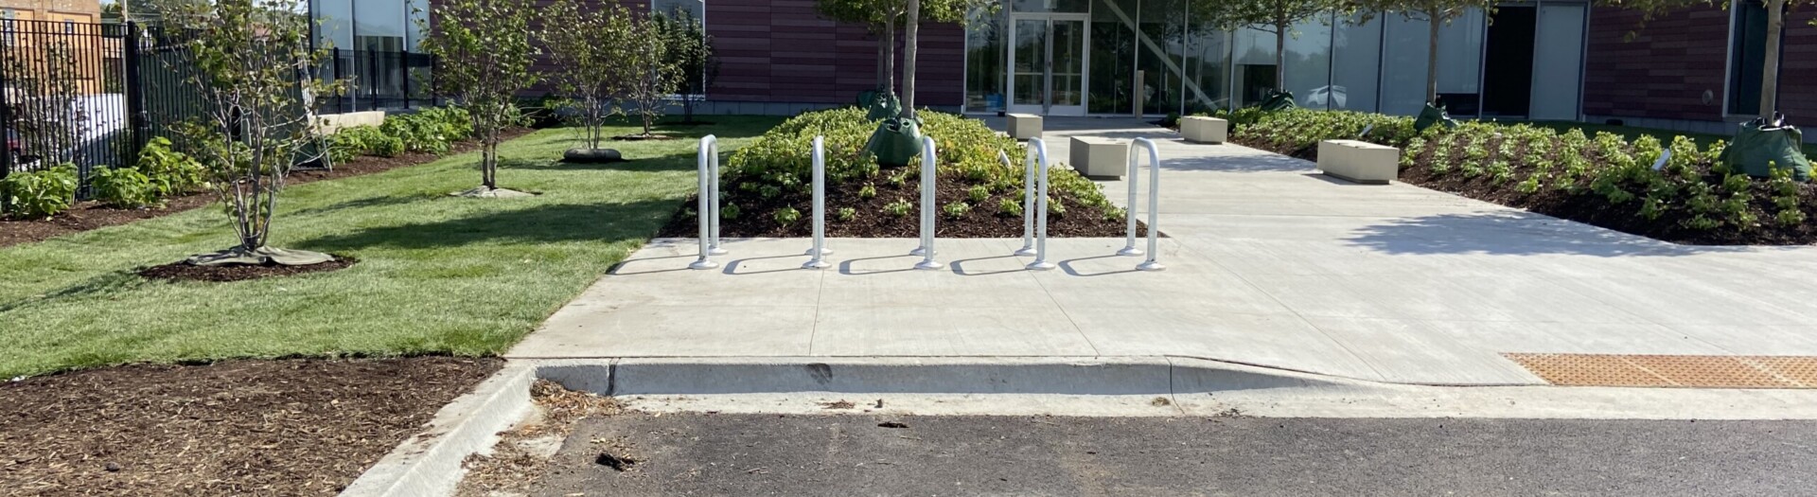
The Public Building Commission of Chicago project consists of two primary buildings totaling to approximately 600,000 SFT which includes a multi-story building designed primarily for classroom instruction and physical fitness training; a single-story building; and an open active scenario training area on a 30-acre campus at 4301 W Chicago Ave for the Chicago Police Department, Fire Department, and Office of Emergency Management and Communications. Apart from the two buildings, this project includes new sidewalks, asphalt pavement for employees at Kilbourn Ave. and visitors parking on Chicago Ave., vehicle training pad, green area and unoccupied outdoor training facilities. It also includes train rail suitable for six pieces of rail equipment, vegetated earthwork berms and underground stormwater retention facilities. This scope consisted of five buildings on the 40-acre site designed primarily for classroom instruction and physical fitness training.
IEI was the Civil Engineer of Record for the Joint Public Safety Training Campus (JPSTC) Phases 1 and 1A. This included full site development, drafting, earthwork and utility design, stormwater management validation and design, planned right of way improvements, and permitting.
Services
- Bridges/Structural
- Civil Site
- Water Management
Owner
Public Building Commission
Additional Images